
Deck Project Gallery
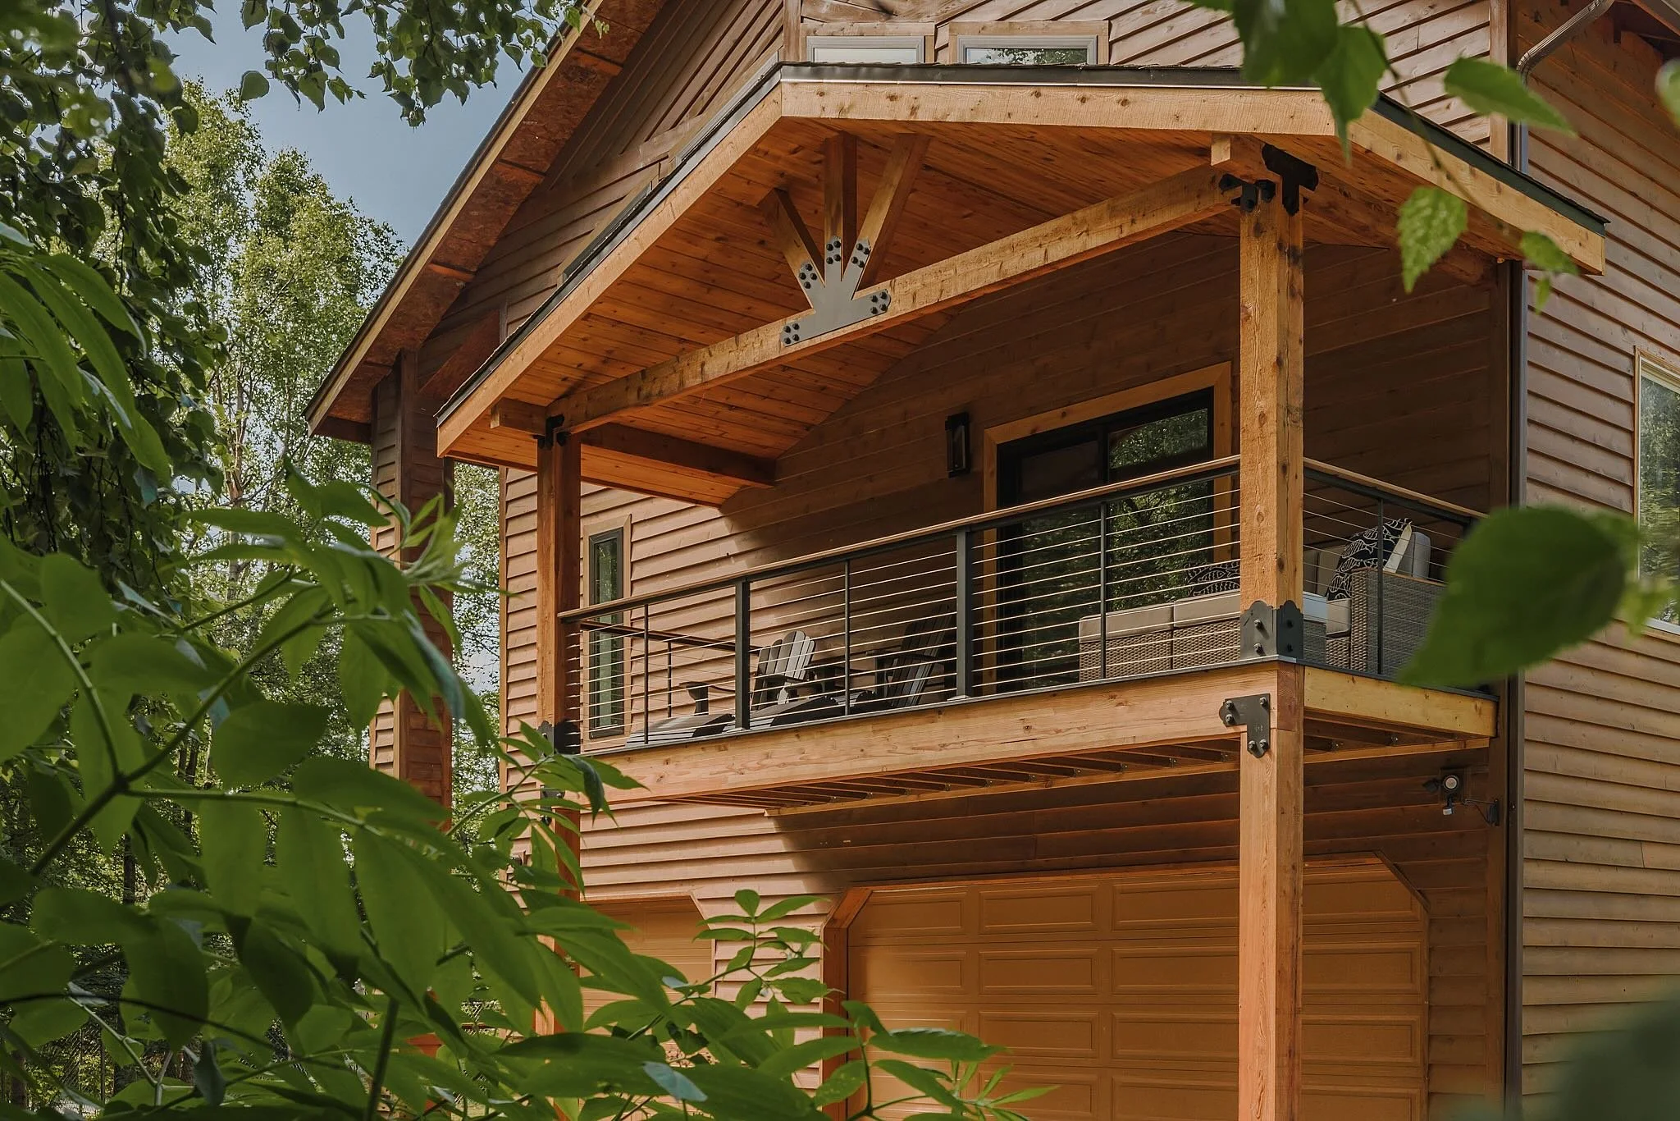
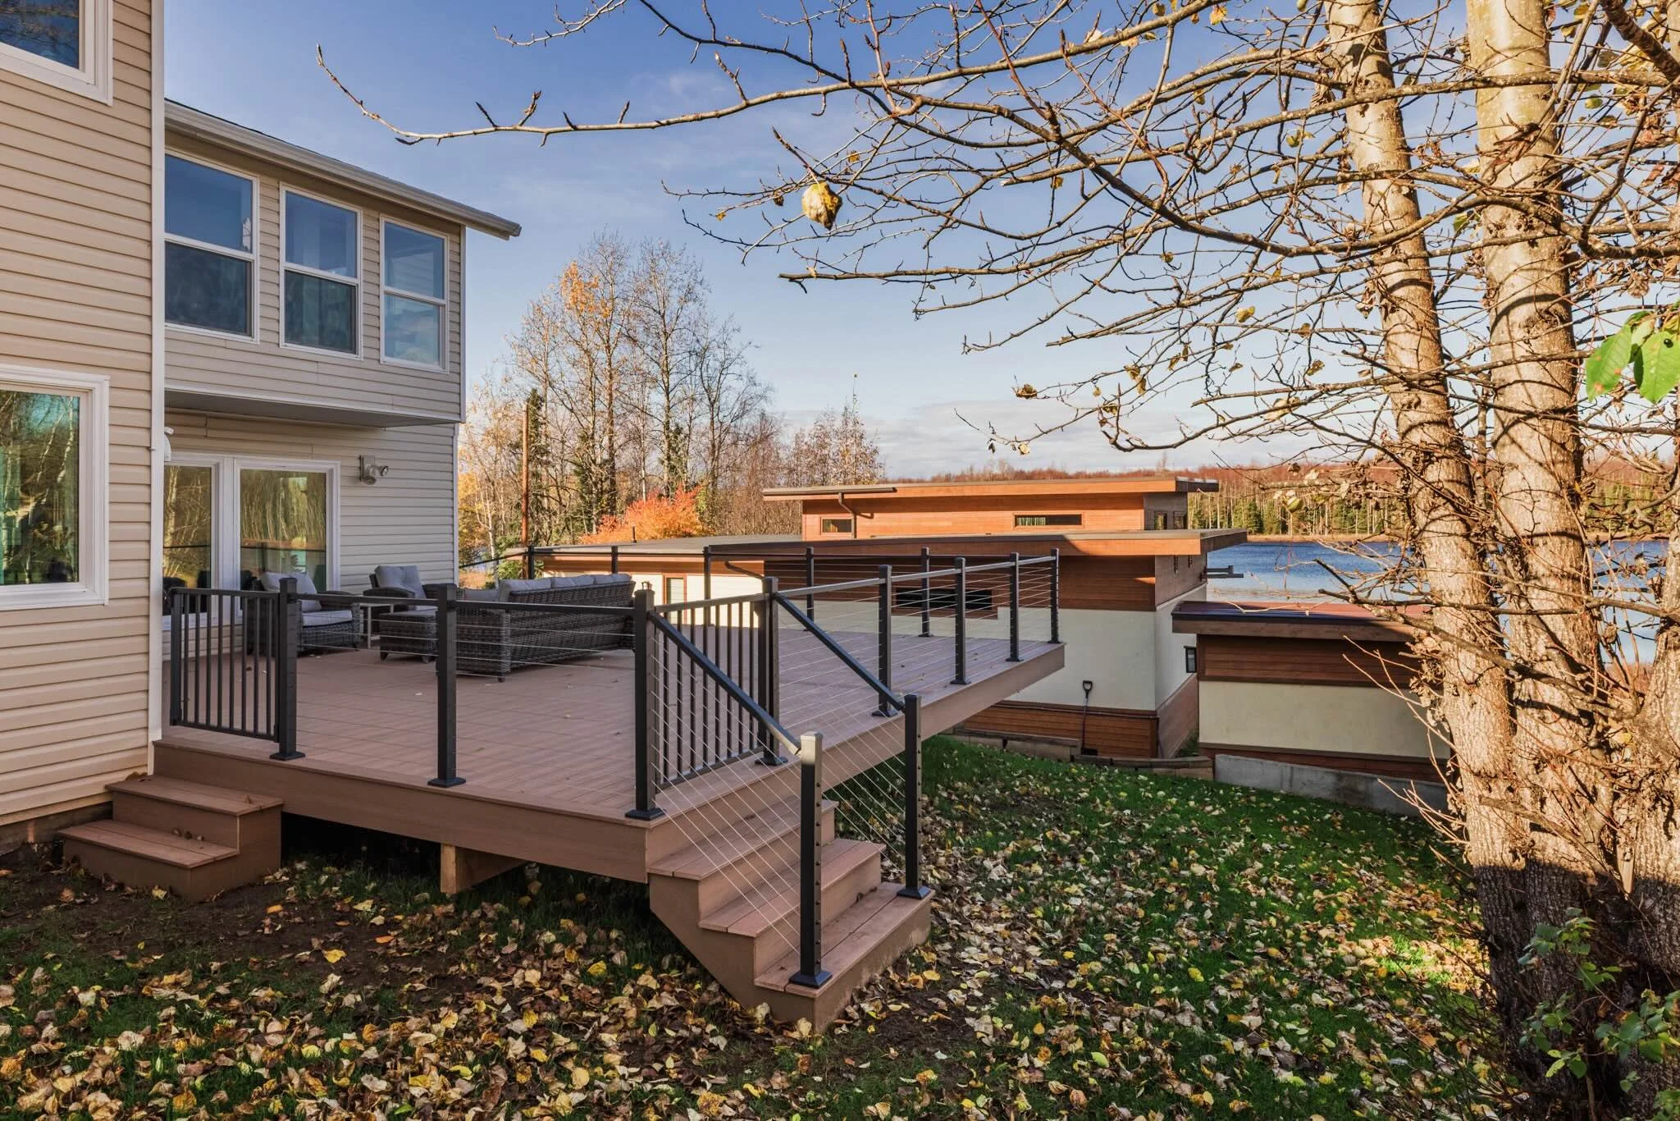
Explore our completed decks for ideas on layouts, materials, railings, covers, and custom features. Click any photo to open the project gallery and take a closer look.
Tell us what catches your eye. We’ll bring those ideas into your free 3D design so you can see how they could work for your home.




3D Design
Some ideas are easier to understand when you can see them. Every FWD deck starts with a free 3D design to explore the layout, proportions, and relationship to your home.
It is a chance to compare ideas and talk through changes before settling on the design. Tell us which features matter most, and we will help you connect those priorities to the plan.
